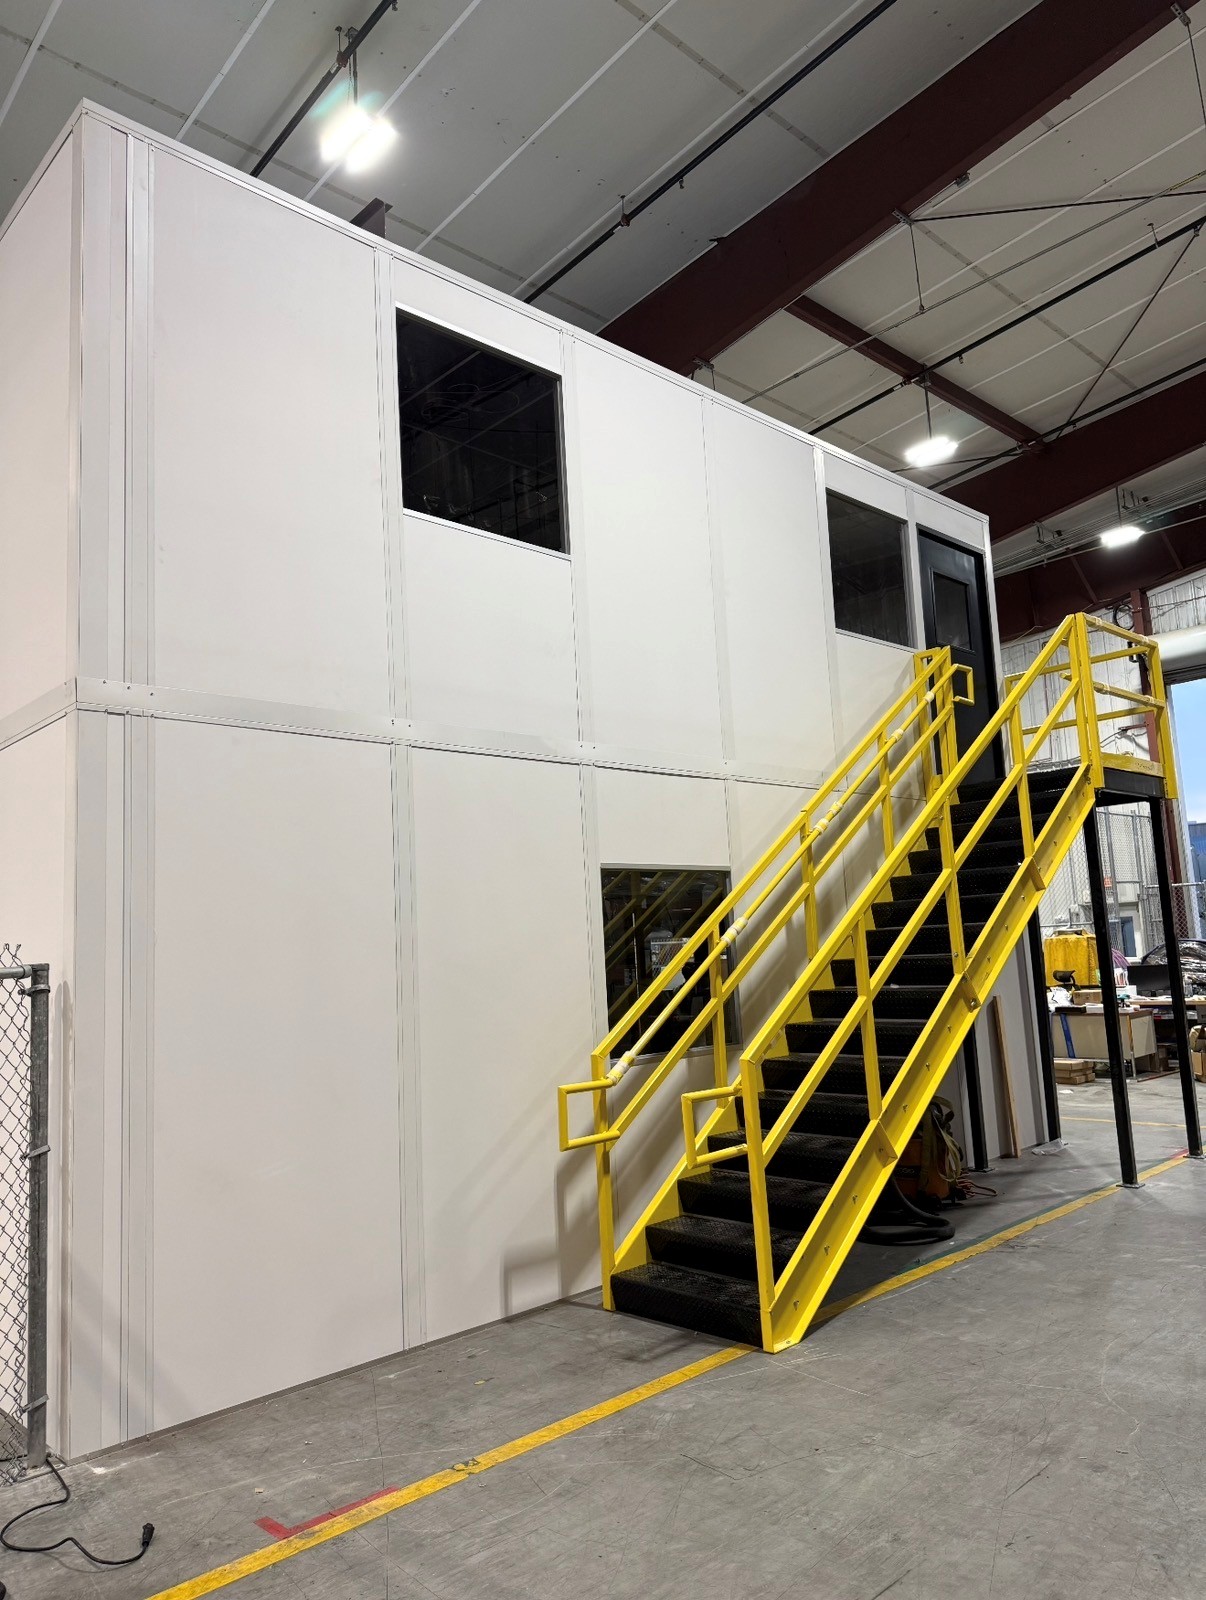
Two-Story Modular Offices
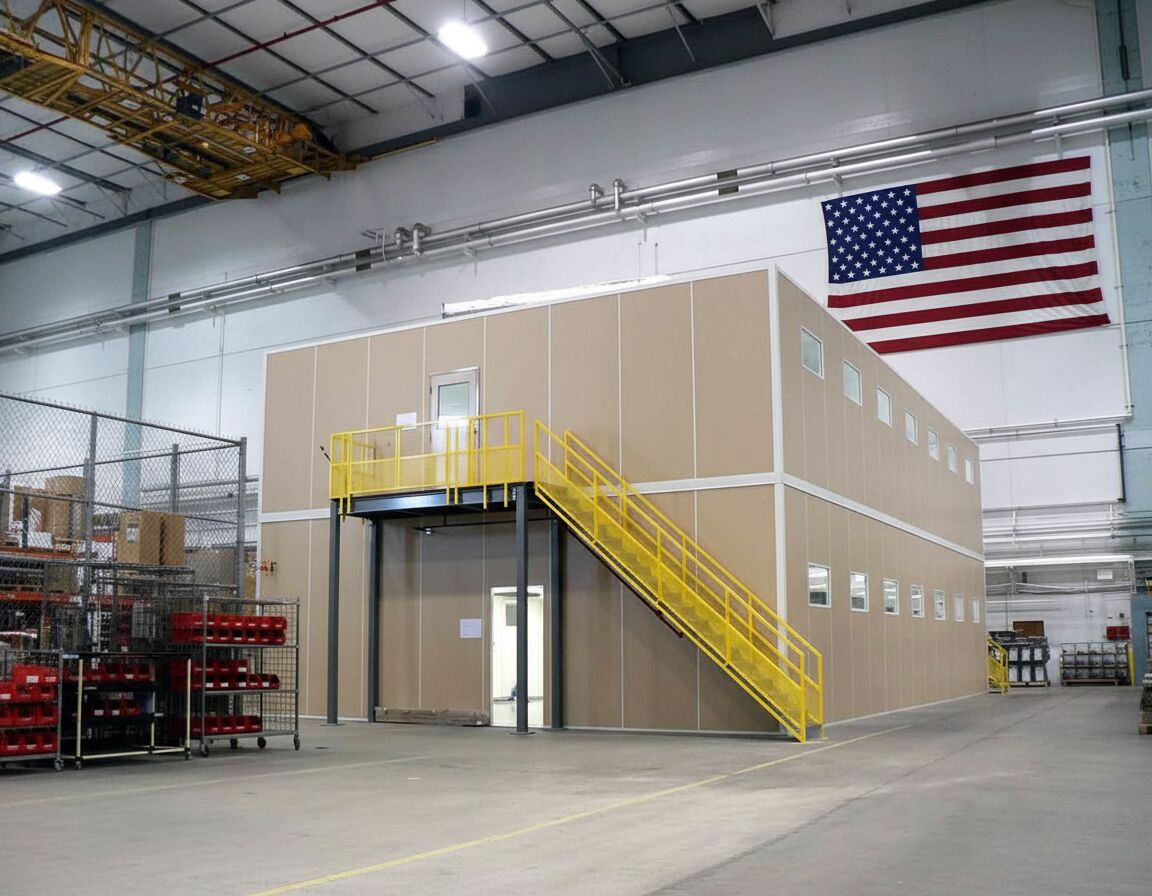
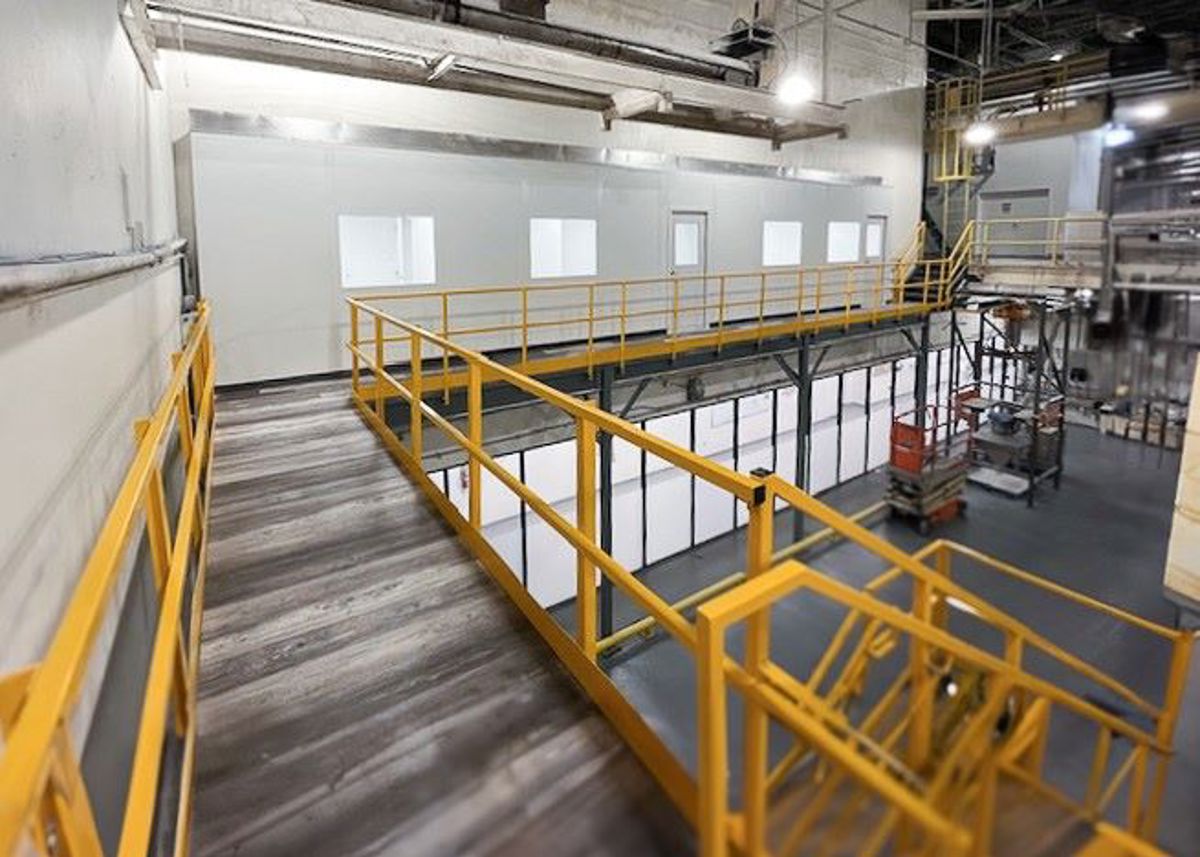
Stack a second level when the floor is already full of racks and machines.
See details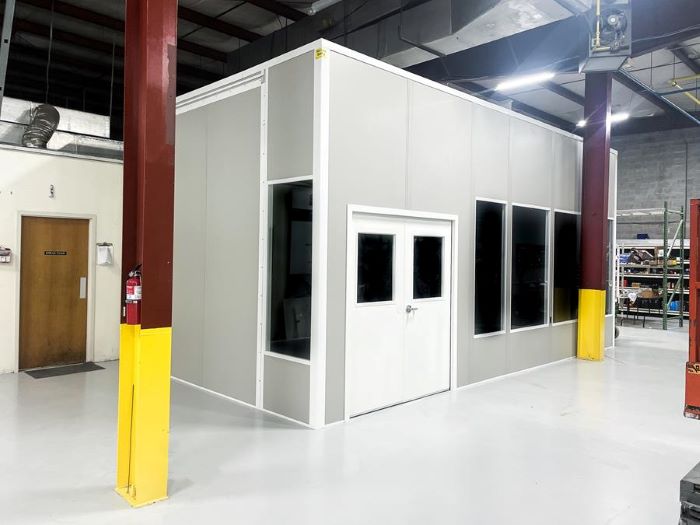
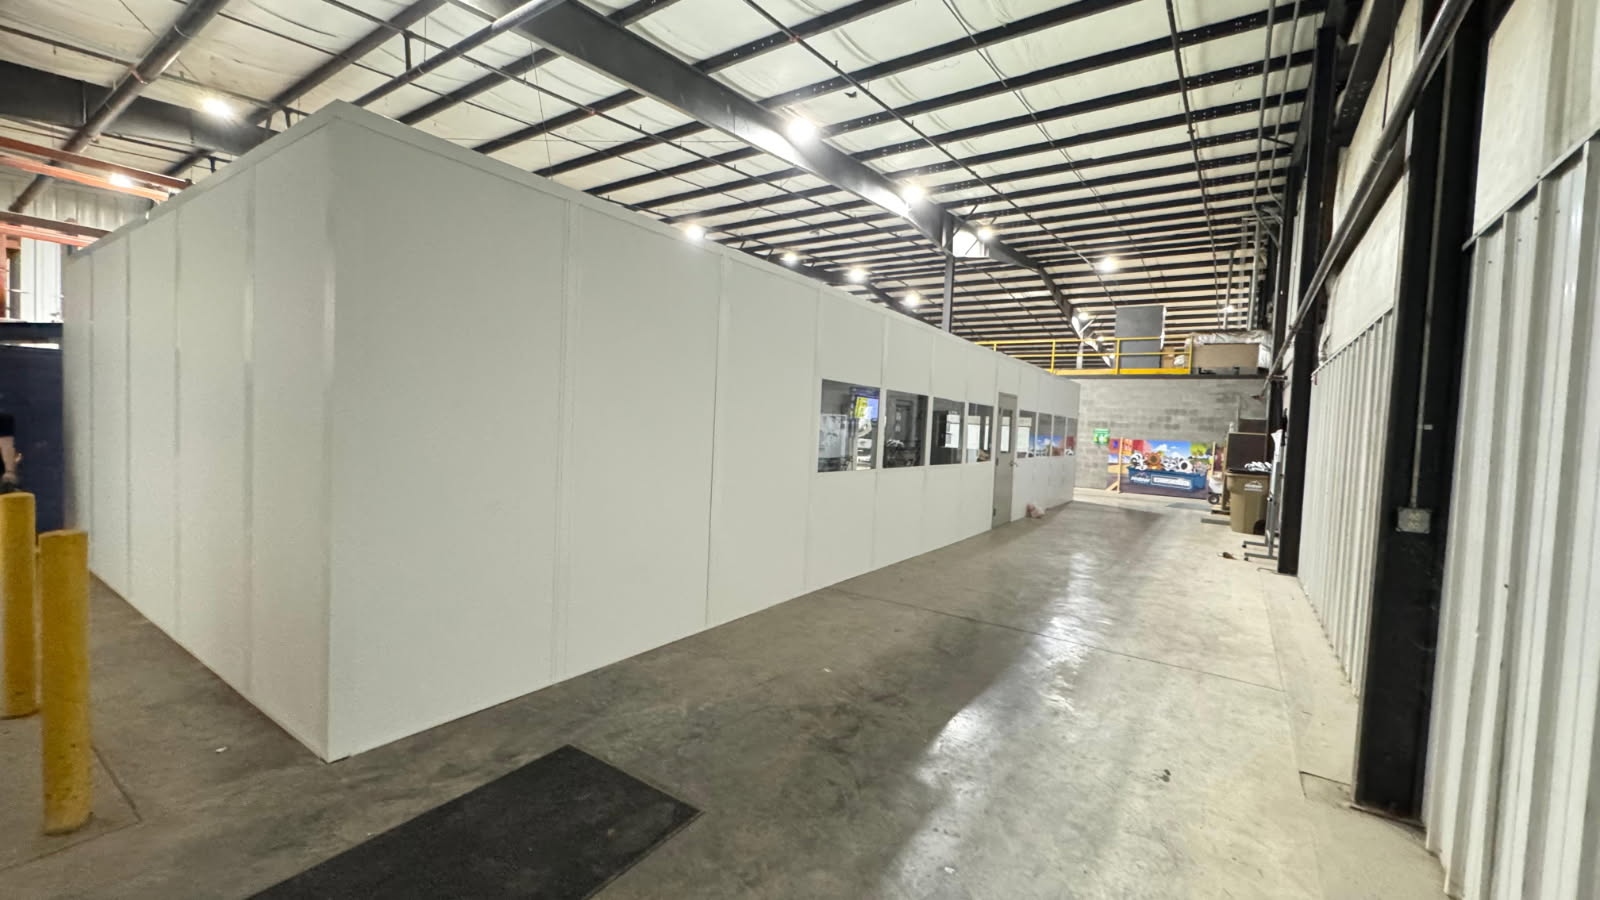
An in-plant office puts your shift leads, schedulers, and QC techs inside a warm, quiet room that still looks straight out at the line.
We lay these out for older plants in Elk Grove Village, Franklin Park, and Cicero every month, and we plan each one around the clear height and traffic of that building.
Much of the manufacturing space around O'Hare and on the near-west side was built with 16 to 24 feet of clear height. In buildings like that across Elk Grove Village, Franklin Park, and Melrose Park, a single-story panel office is usually the right answer. It leaves room for lights and ductwork above and keeps the supervisor at eye level with the work.
The room is built from three-inch insulated wall panels that lock into steel posts. A roof deck and drop ceiling go on, the walls get anchored to the floor, and modular wiring snaps together behind the panels. No framing crew or drywall work over your machines.
Winter is the part out-of-town suppliers underestimate. Plenty of metal fabrication and machinery shops here run lightly heated, and every time a dock door opens the cold rolls across the floor. We size the heat for that, not for a closed office building, so the people inside are not working in coats.
Multi-shift plants also need the install to stay out of the way. Panels get staged against a wall, the crew works the footprint only, and the assembly sequence is agreed around the operating schedule.
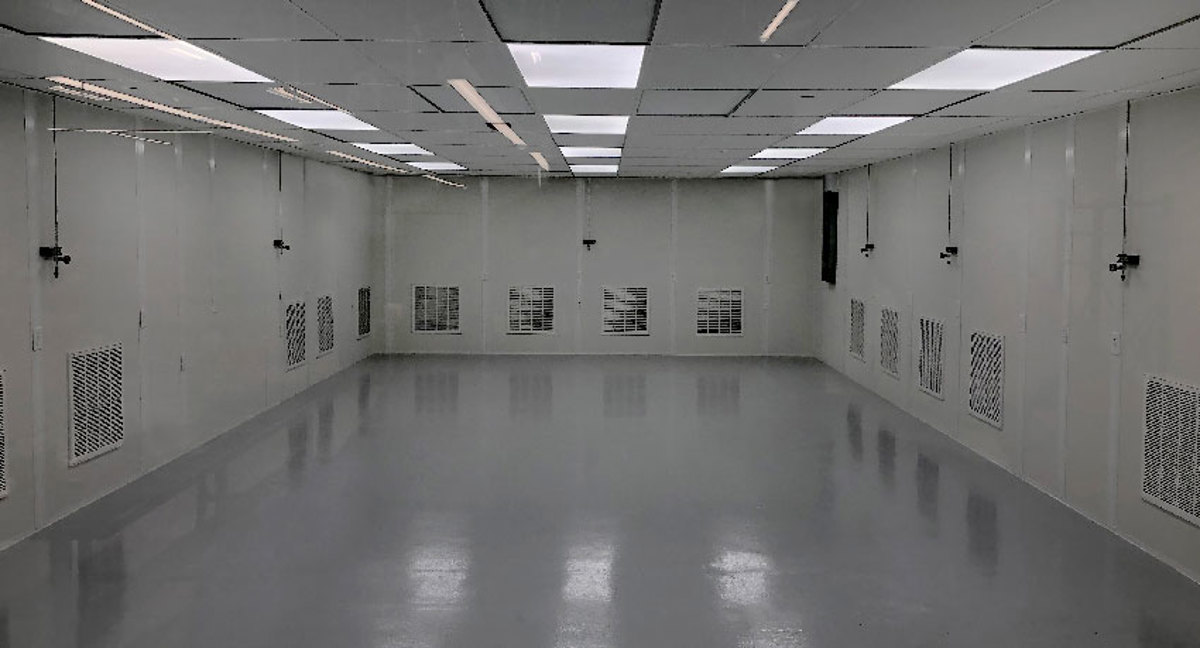
If you need a second level later, or a sealed process room, see our two-story modular offices and modular cleanrooms. Both use the same panel family.
Every item below is chosen on the drawing, so you see the cost of each line before anything is built.
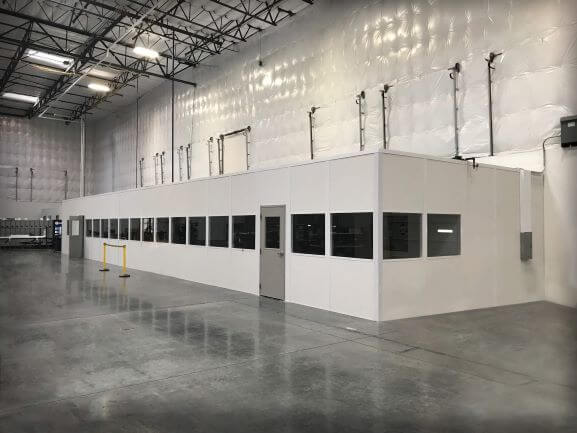
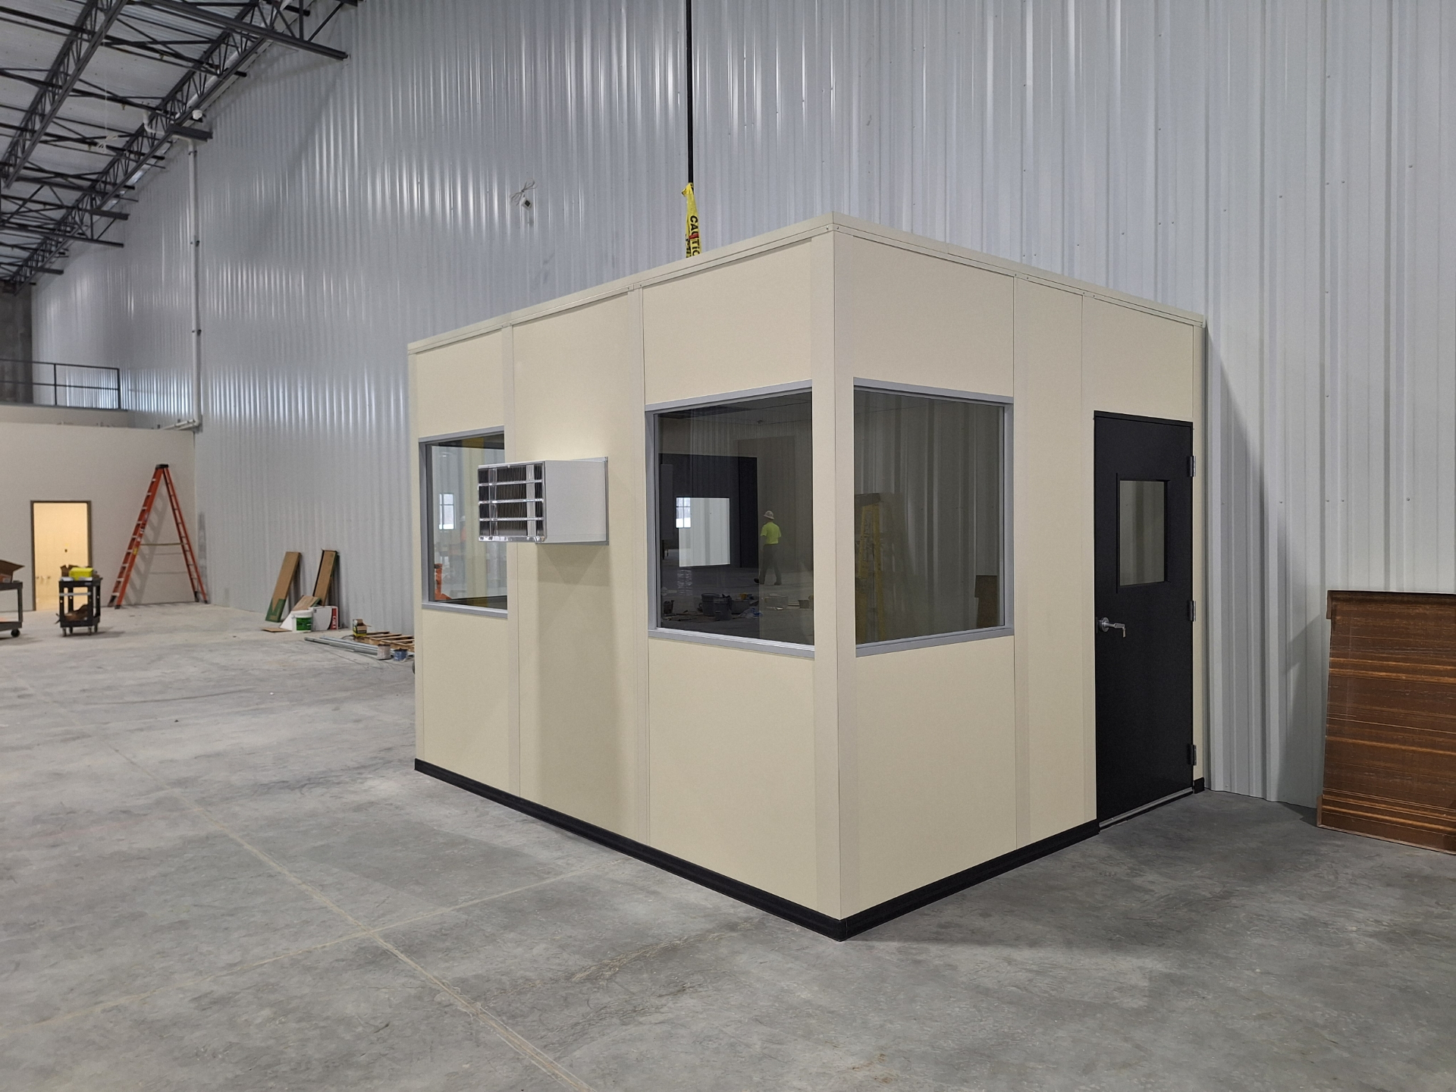
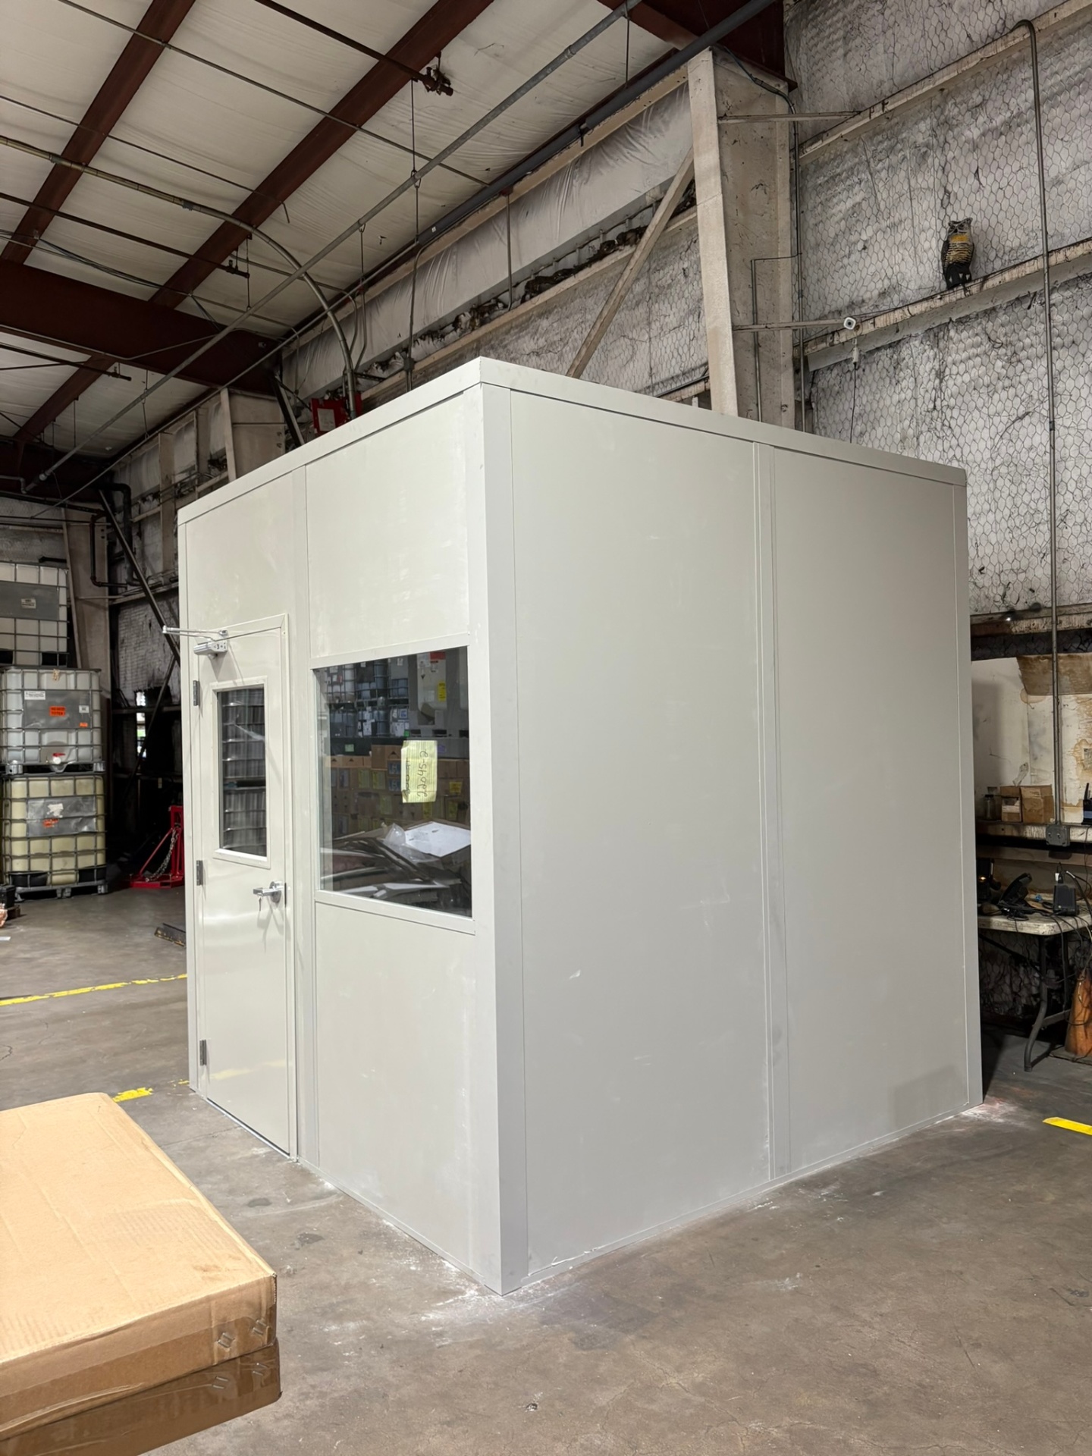
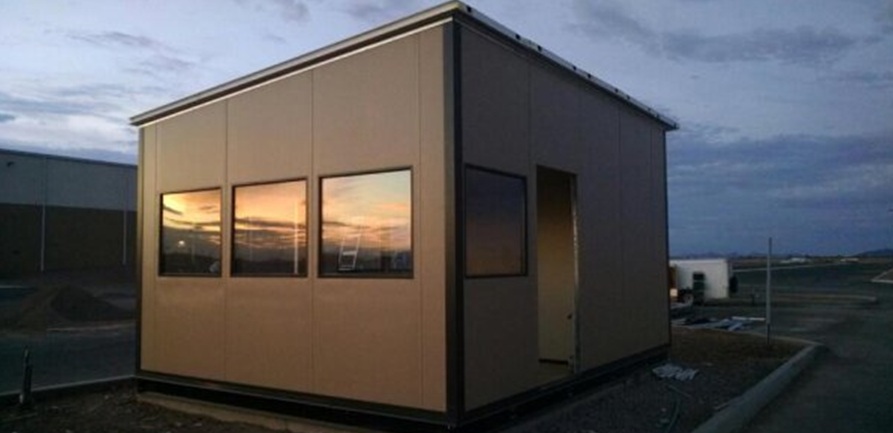
Panel offices standing on working floors, from single supervisor rooms to multi-room layouts.
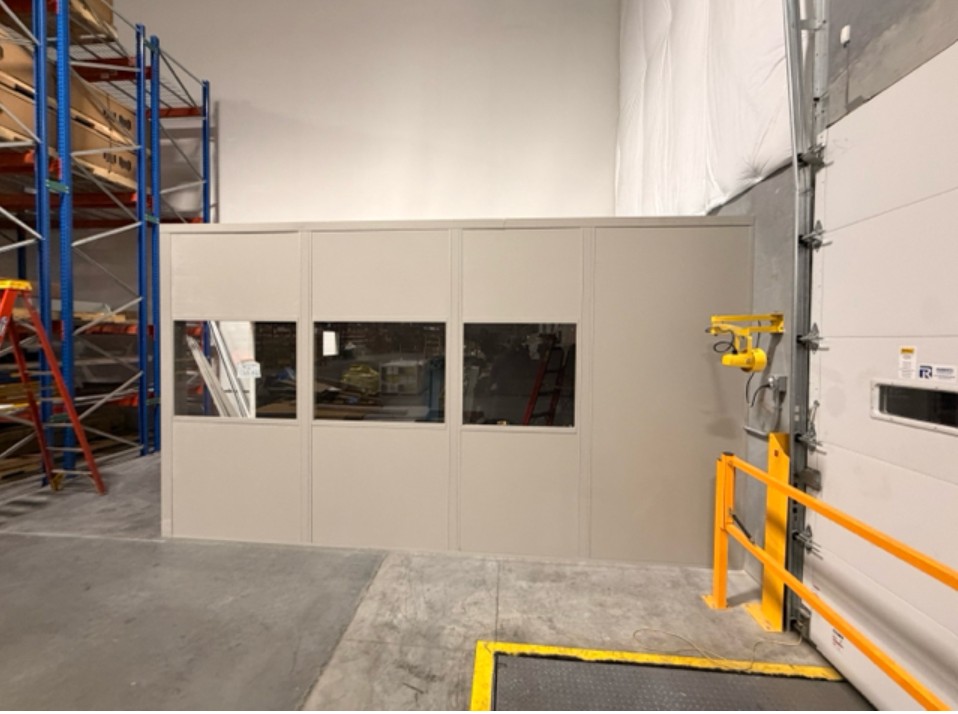
What operations teams in O'Hare-area and west-suburban plants ask before they sign off.
Pick a town for notes on the buildings we work in there and the questions local plants raise.
Many plants start with one office and add a second room type within a year or two.
Stack a second level when the floor is already full of racks and machines.
See detailsGive second and third shift a warm place to eat away from the line.
See details
Wall in the compressor or press that drowns out the office next to it.
See detailsBased in Rosemont next to O'Hare, we serve Chicago and the surrounding suburbs with modular offices, prefab in-plant offices, and warehouse space planning.
9400 W Higgins Rd
Unit H
Rosemont, IL 60018
Monday - Friday: 8:00 AM - 6:00 PM
Saturday: Closed
Sunday: Closed
Send a sketch or a few photos of the area. We return a drawing and an itemized price at no cost.