
Prefab Guard Booths & Guardhouses
A heated booth at the truck gate so check-in keeps moving in January.
See details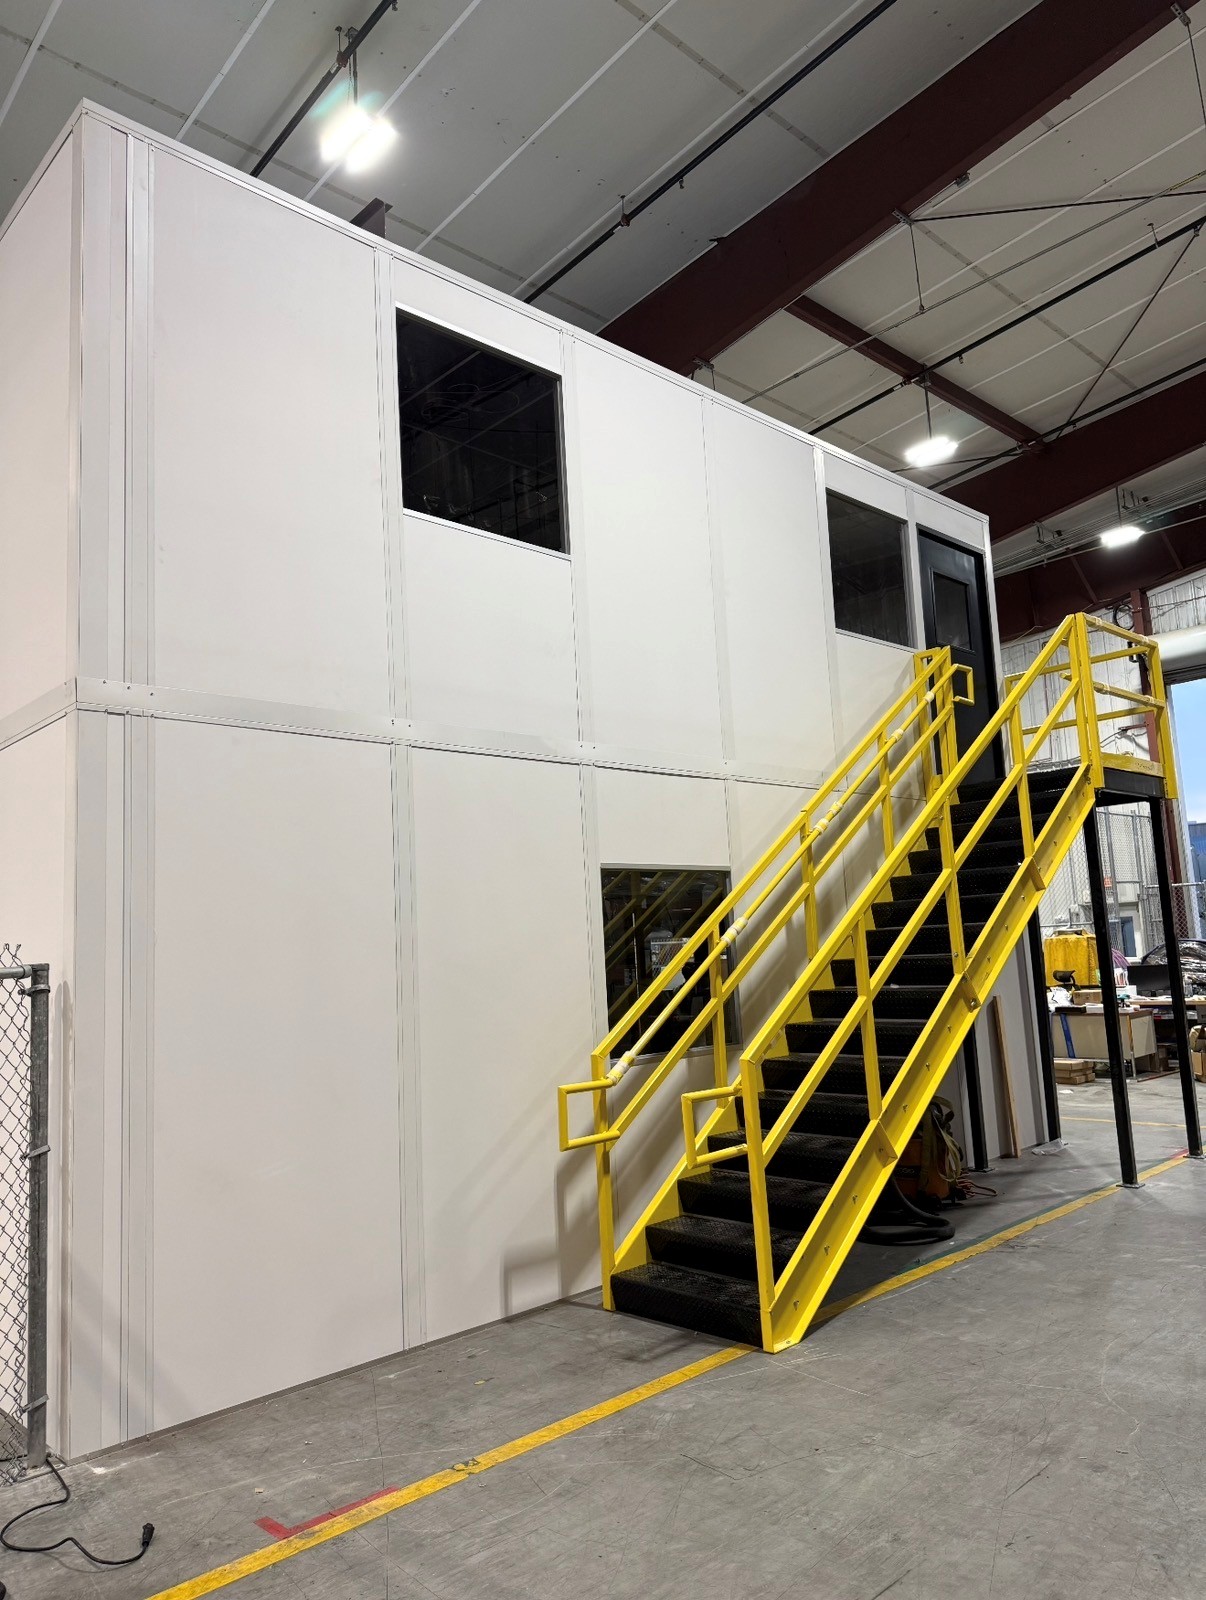
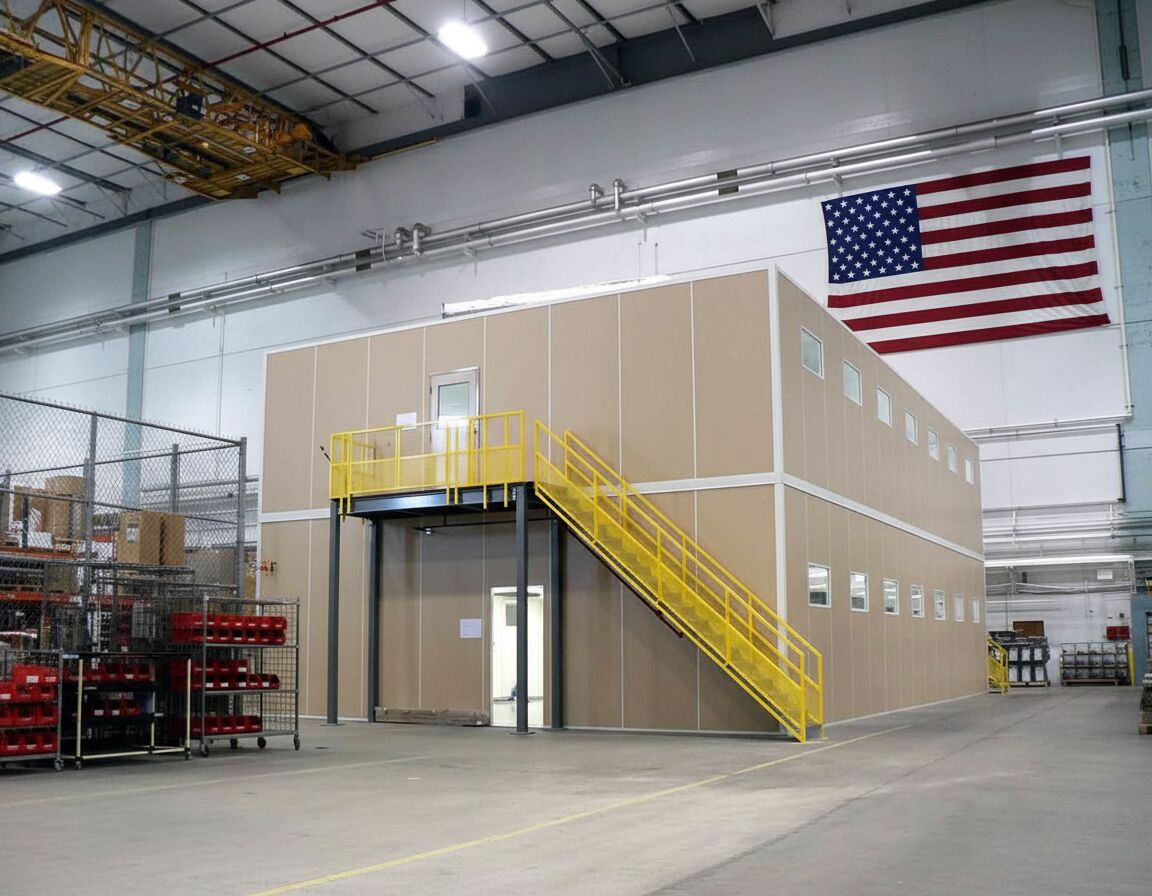
A two-story modular office doubles your usable office space while taking no more floor than a single room, which matters when every square foot is earning money.
The tall big-box buildings in Bolingbrook, Romeoville, and Joliet are where this product makes the most sense, though we build them in shorter buildings too.
The newer warehouses along I-55 and I-80 often have 32 to 40 feet of clear height. In a building like that, a single-story office wastes most of the air above it. A two-level unit puts management, HR, or a training room upstairs and keeps the ground floor for the people who have to be next to the dock.
E-commerce and 3PL operators in Bolingbrook, Romeoville, and Joliet ask for this most, because their floor plan is built around pick paths and dock doors. Taking a second ground-floor bay for an office means losing storage they are paying for.
The upper floor sits on an engineered steel deck with columns sized to the load. A stair tower with handrails and landings goes on the side that keeps forklift lanes clear. Glass on the ground level keeps supervisors watching the floor.
Chicago summers are humid, and heat rises to the roof of a warehouse. The second floor sits in that warm layer, so we give it its own HVAC zone. In winter the same split keeps the lower floor from going cold every time a dock door opens.
Shorter buildings can still take two levels. Roughly 18 to 20 feet of usable height is the starting point, and we confirm it before drawings go out. For a single room, see our in-plant offices.
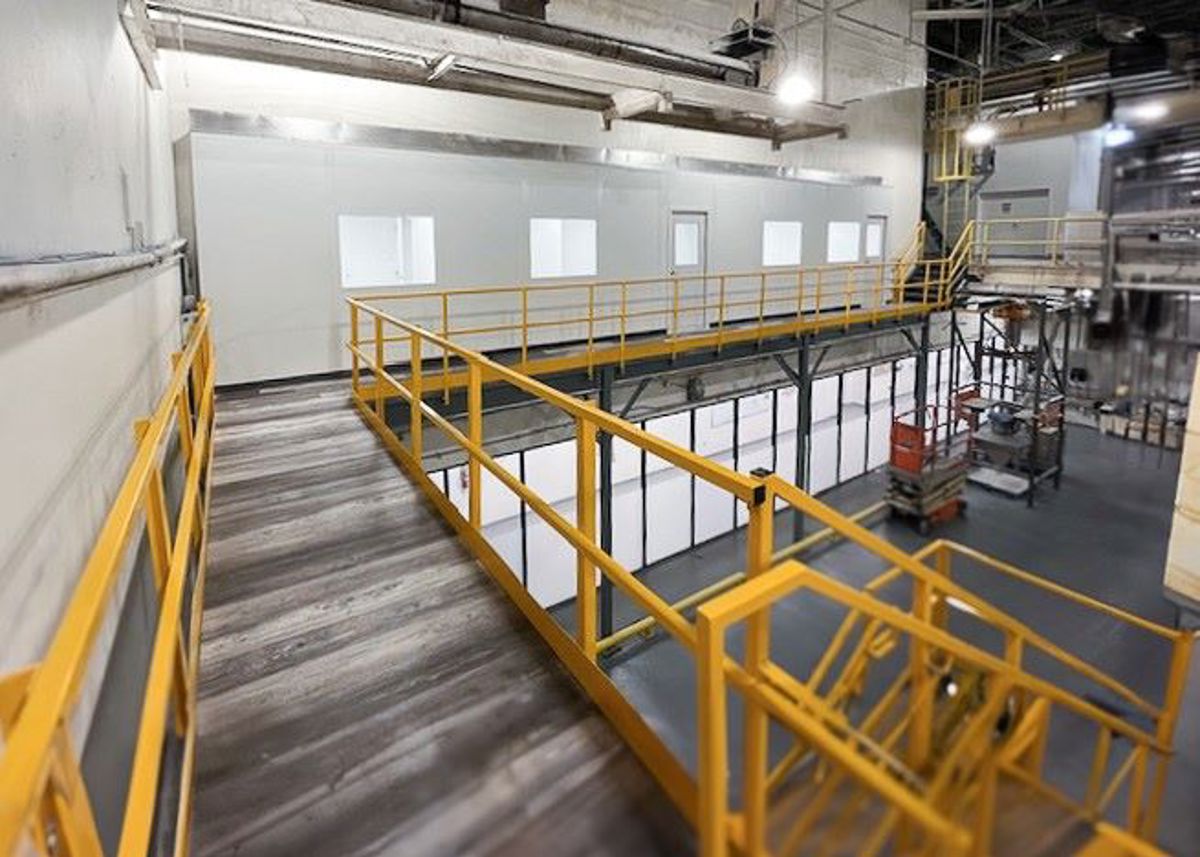
Both levels use the same insulated panel family, so the finishes match on both floors.
Answers for distribution and fulfillment teams sizing a stacked office.
One- and two-level panel buildings set inside warehouses and plants.
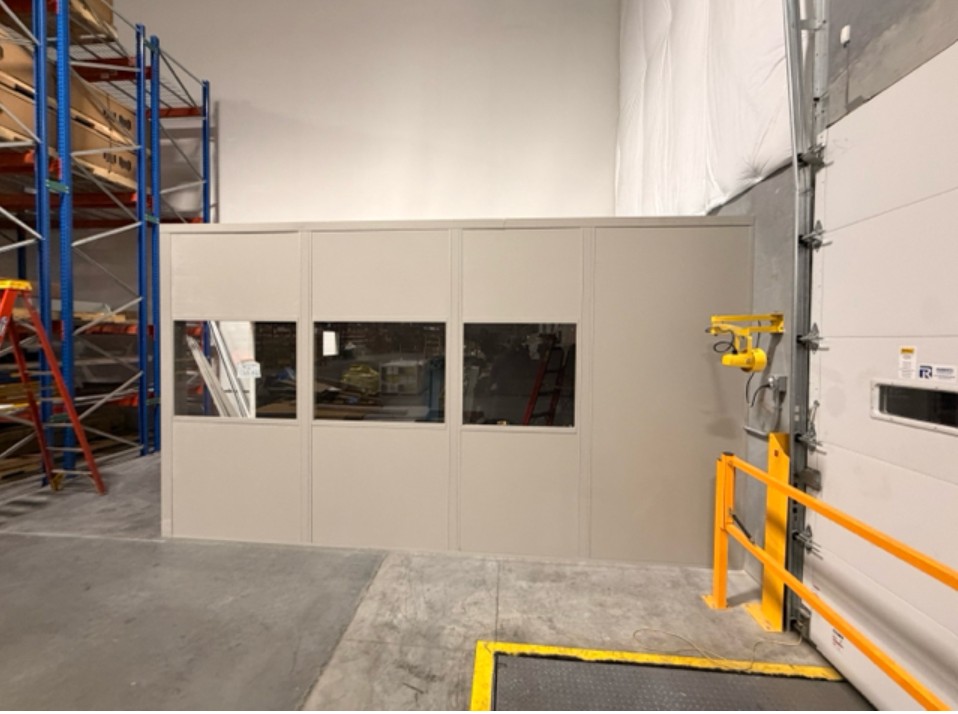
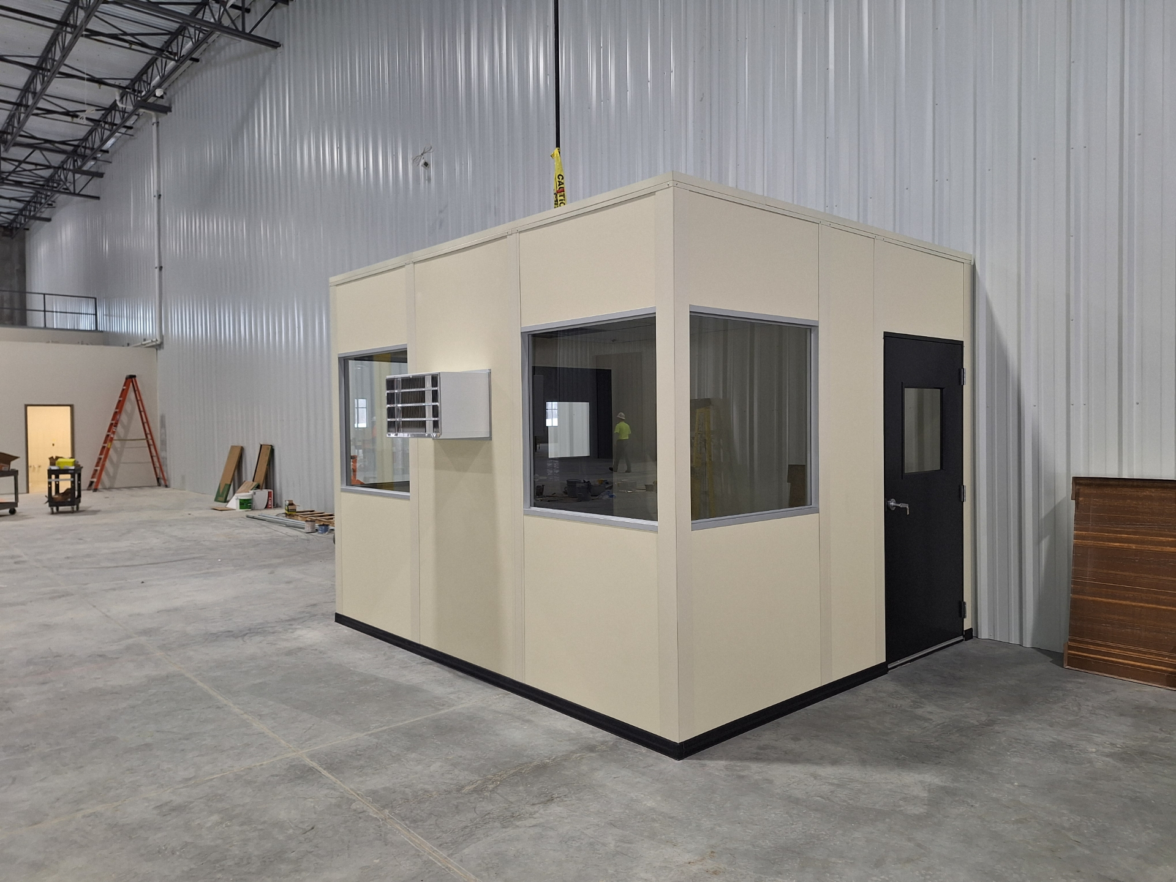
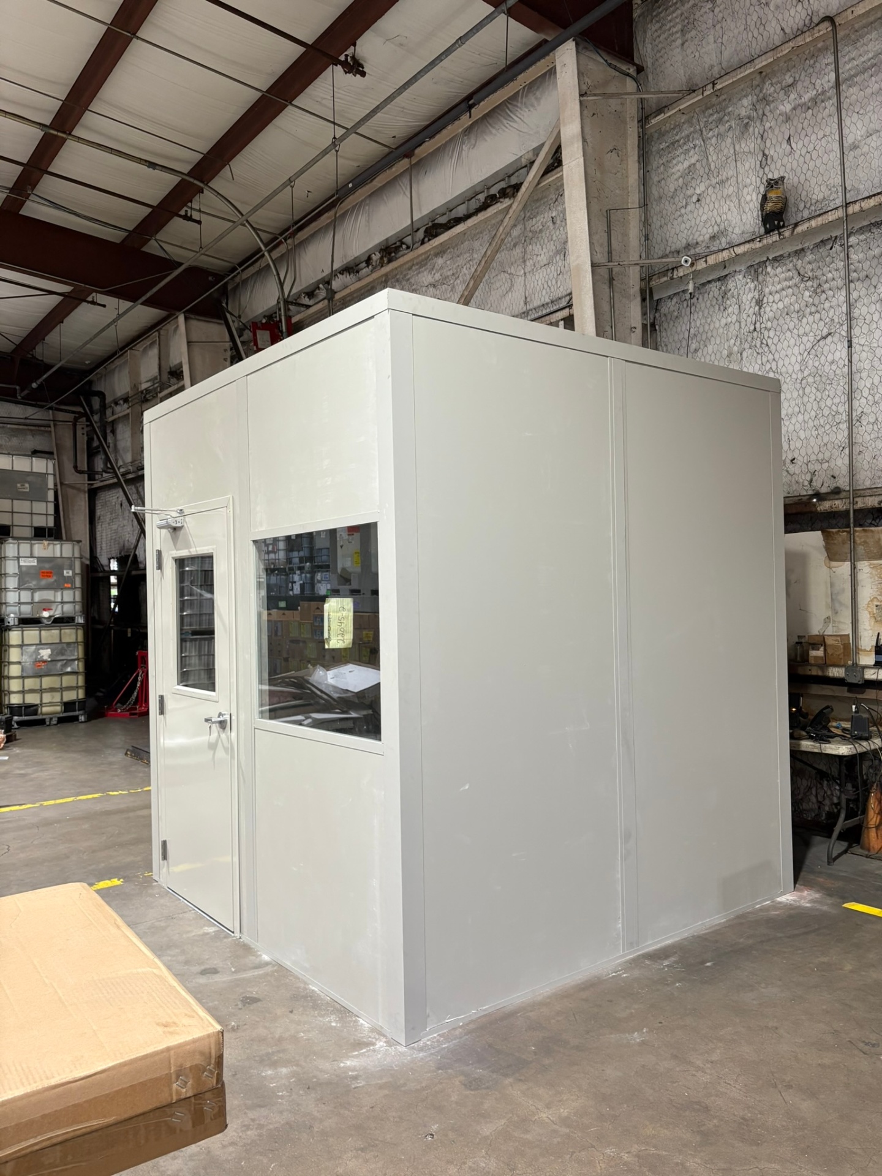
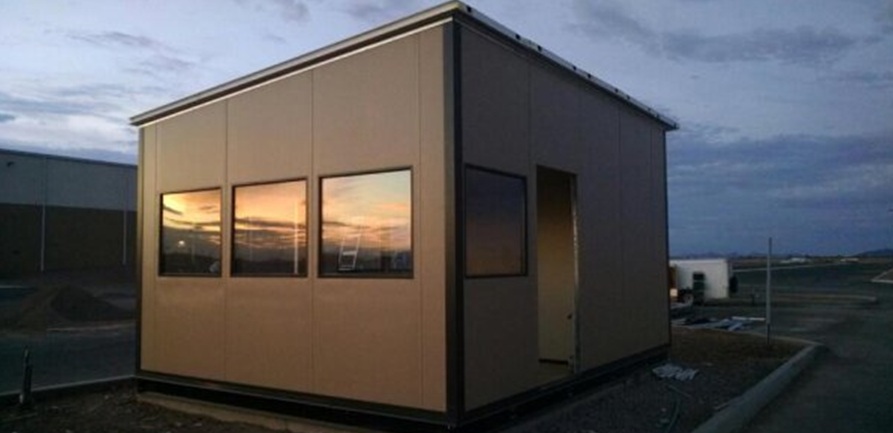
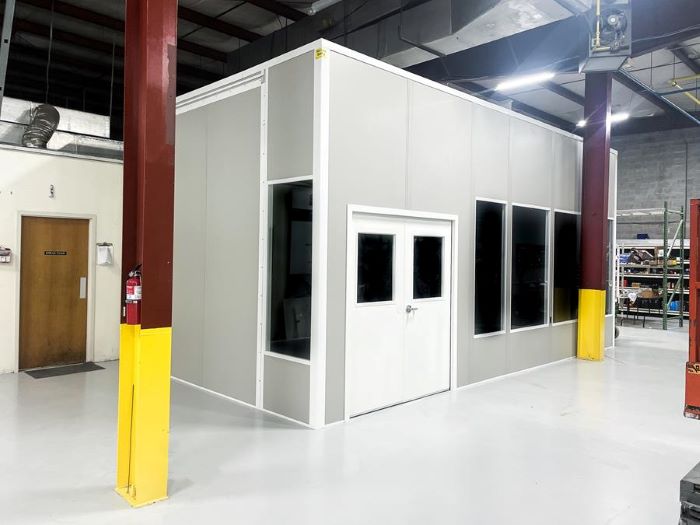
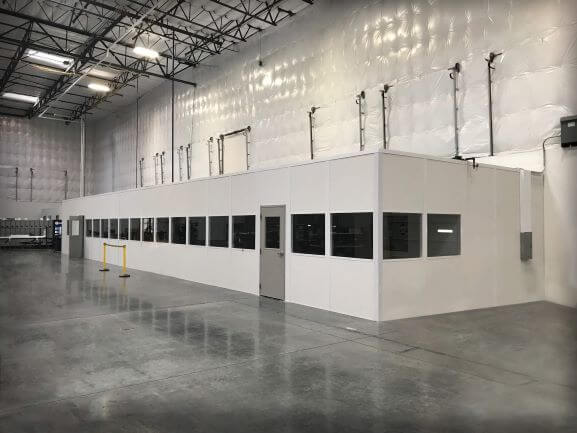
Fulfillment centers usually need more than an office. These fit the same site.
A heated booth at the truck gate so check-in keeps moving in January.
See detailsChoose your area to see how building heights and floor plans there shape a two-story design.
Based in Rosemont next to O'Hare, we serve Chicago and the surrounding suburbs with modular offices, prefab in-plant offices, and warehouse space planning.
9400 W Higgins Rd
Unit H
Rosemont, IL 60018
Monday - Friday: 8:00 AM - 6:00 PM
Saturday: Closed
Sunday: Closed
Tell us your clear height and the footprint you can give up. We will draw both floors at no charge.