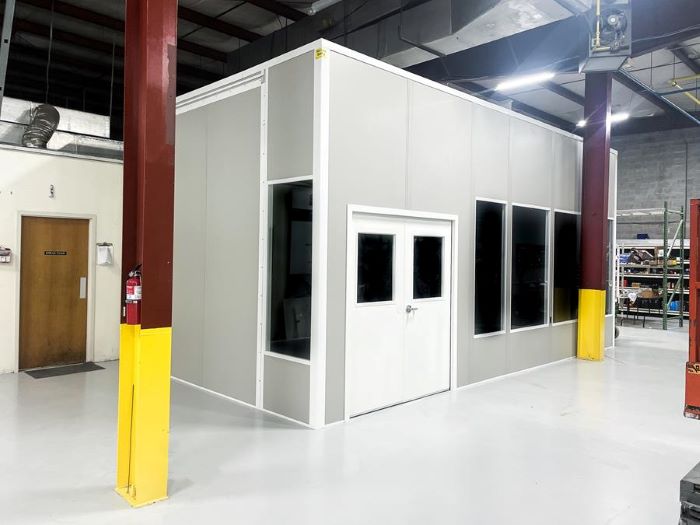
Modular In-Plant Offices
Dispatch space with glazing toward the shipping floor and a defined driver counter.
See details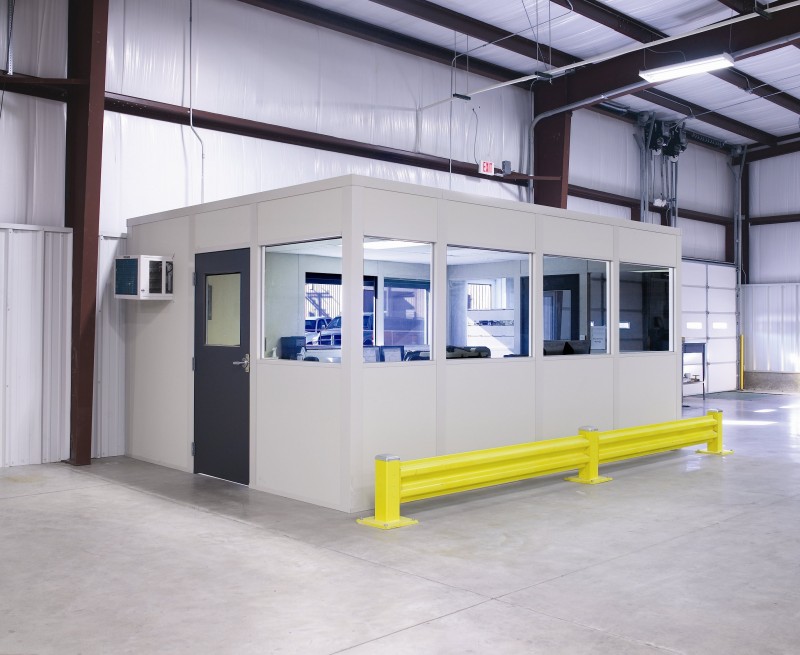
We plan and install modular offices in Elwood for distribution teams who need shipping desks close to the movement of freight. In-plant offices separate dispatch conversations from warehouse activity; prefab offices can include the windows, electrical equipment, and temperature control your staff need throughout a shift.
Around CenterPoint Intermodal Center and BNSF Logistics Park Chicago, truck circulation should shape the room location before panel sizes are chosen. The large distribution buildings off I-55 and I-80 call for a workspace that leaves freight lanes and dock approaches open.
Start with the people exchanging load information: dispatchers, warehouse supervisors, and drivers. We place desks and transaction windows around those conversations, then draw the doors so arriving drivers do not walk through the working desk area. Sight lines should serve the shipping team without placing the room in a vehicle route.
Our in-plant shipping rooms lead this package. A separate prefab guard booth may suit an entrance where vehicles stop before entering the yard. Comparing those positions on one drawing helps distinguish gate work from dock administration.
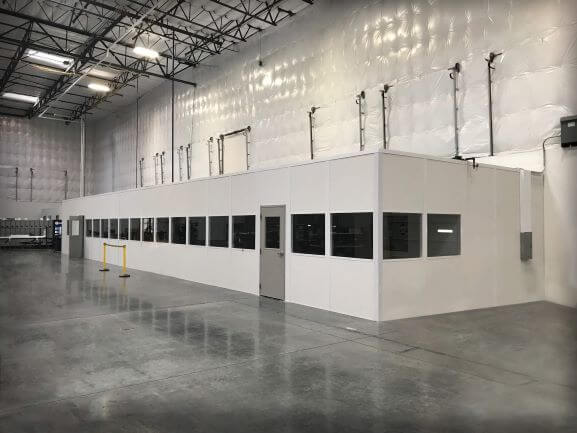
The footprint follows staffing, document storage, and the equipment inside, not the size of the surrounding warehouse. We check clear height beneath overhead services and show glazing, door swings, and furniture positions. A second room can separate supervisor calls from the dispatch counter without creating an oversized suite.
Cold air entering through dock doors makes heating a working requirement. Insulated walls and selected HVAC belong in the initial scope, with humid summer conditions considered alongside winter operation. A separate break room can keep meals apart from shipping paperwork.
A shipping desk, yard checkpoint, and crew room solve different parts of the same operation.
Dispatch space with glazing toward the shipping floor and a defined driver counter.
See details
A conditioned checkpoint for staff receiving vehicles before yard entry.
See detailsEnclosed meal space away from load documents and dock conversations.
See detailsYour no-cost consultation produces a layout and itemized proposal for the chosen enclosure, windows, doors, lighting, electrical package, HVAC, delivery, and installation. We represent Panel Built and identify the selected equipment before ordering. Building utility connections are discussed separately so the proposal is clear about what belongs to the room package.
For these modular offices, assembly involves experienced installation crews we schedule and manage. Rail and truck activity can restrict unloading space, while winter weather may affect delivery arrangements. We agree on staging and access with your facility team and confirm the schedule against production and site readiness rather than promise a fixed turnaround.
Settle the footprint, scope, and access arrangements before choosing the shipping enclosure.
Send a dock-area sketch and the number of dispatch positions. Or call (888) 697-6368.
9400 W Higgins Rd
Unit H
Rosemont, IL 60018
Monday - Friday: 8:00 AM - 6:00 PM
Discuss an Elwood installation with our Rosemont office, including unloading space and yard access.
9400 W Higgins Rd
Unit H
Rosemont, IL 60018
Monday - Friday: 8:00 AM - 6:00 PM
Saturday: Closed
Sunday: Closed
Bring your Elwood room requirements to Chicago Modular Offices for a layout and a clearly separated proposal.