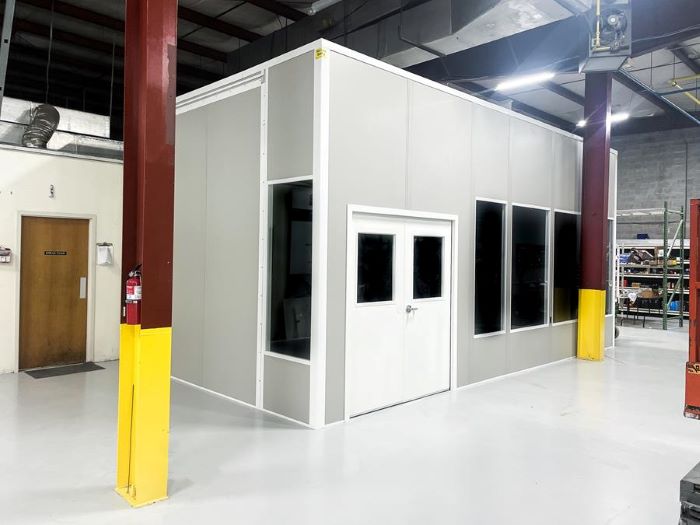
Modular In-Plant Offices
A small desk suite drawn around occupied seats rather than spare floor area.
See details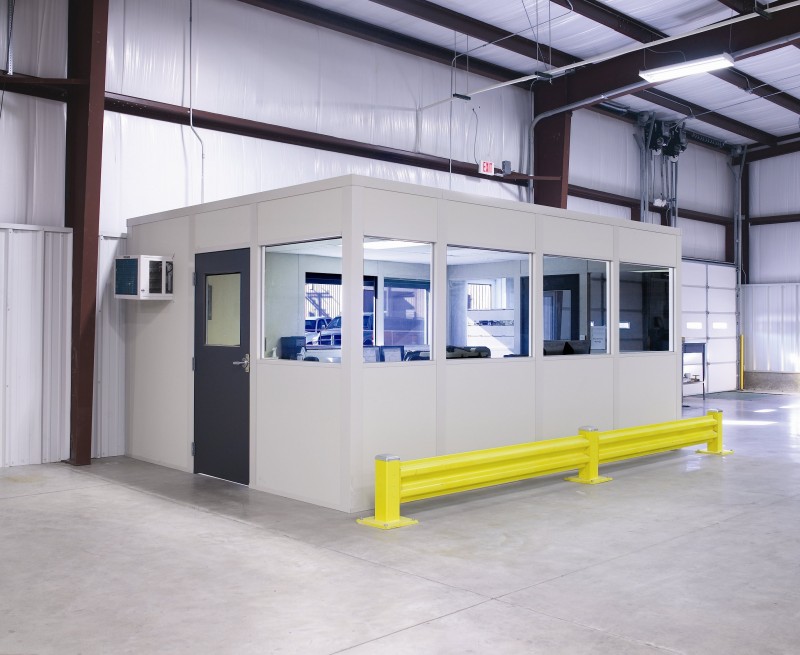
We provide modular offices in Itasca for flex-building occupants and mid-size industrial teams needing a defined desk or meeting area. In-plant offices can hold a small supervisor suite beside the working floor, and prefab offices can divide staff conversations from the task carried out in the adjoining space.
Along IL-390 and I-290 in the O'Hare industrial market, a room should fit the occupant's actual floor use rather than imitate a large warehouse suite. Winter heating and humid summer conditions remain important even when the proposed enclosure is modest.
Insulated wall panels, doors, viewing windows, and the roof assembly are specified together. Lighting follows seating and work surfaces. Heating and cooling are selected for the occupied room, accounting for winter air and summer humidity rather than assuming the wider industrial building supplies the right indoor conditions.
A meeting room enclosure is a useful comparison when gatherings dominate the requirement. If a separate activity has defined filtered-air needs, we can outline a cleanroom package as an alternative. That selection follows the stated process; it is not a claim that every flex occupant requires air filtration.
Choose between everyday desk space, a gathering room, and a process-specific enclosure.
A small desk suite drawn around occupied seats rather than spare floor area.
See details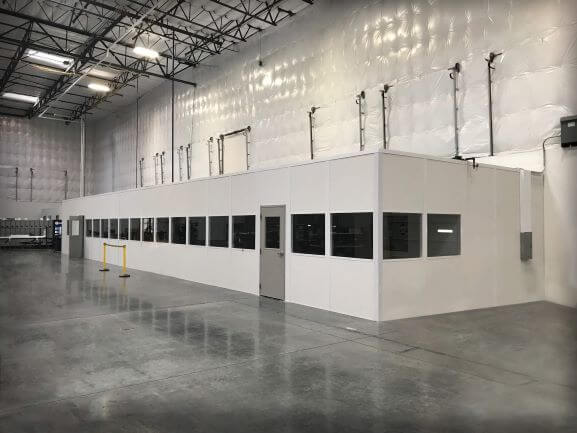
An enclosed meeting table or meal area kept apart from routine desk activity.
See details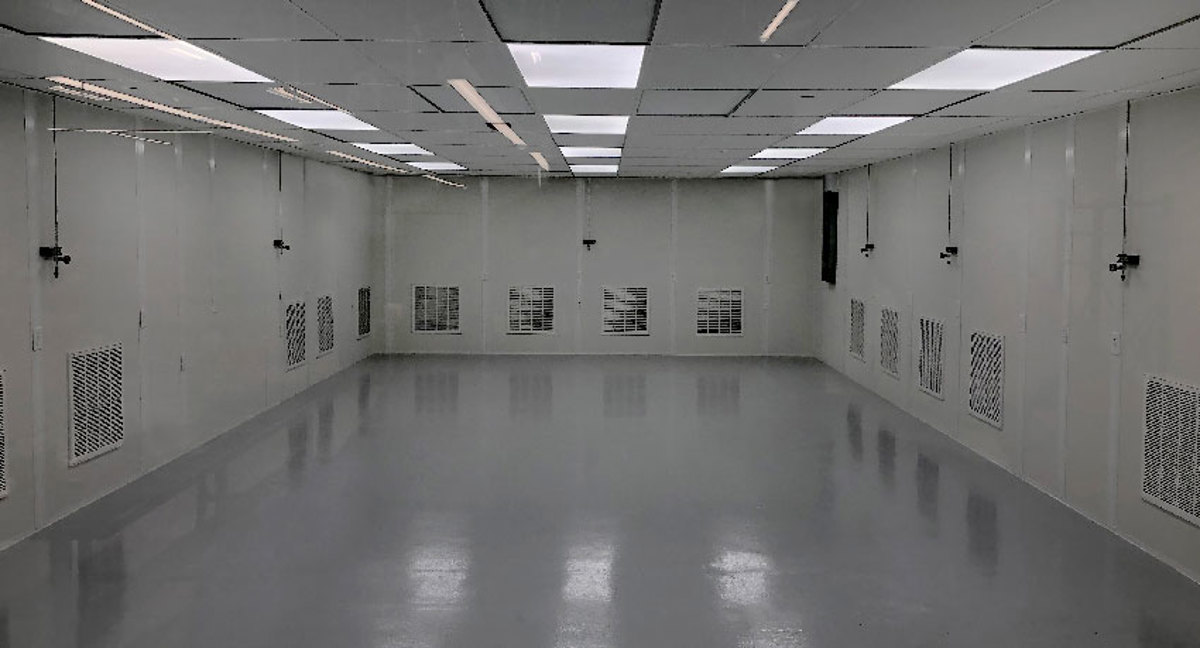
A separately specified air-controlled room for an activity with stated filtration needs.
See detailsYour free consultation turns a staff list, use description, measurements, and site photos into a room drawing and itemized quote. We identify the enclosure, windows, doors, electrical equipment, HVAC, delivery, and installation selections. Utility connections and other separately arranged work are discussed so the proposal describes a complete scope rather than a room shell with unexplained additions.
Modular office buildings enter the site through a receiving route agreed with your facility contact. We coordinate experienced installation crews we schedule and manage, with staging suited to the occupied building. Busy access along IL-390 and I-290, factory readiness, and winter delivery conditions are considered before the assembly sequence is confirmed.
We start with occupied desks, screens, filing, and the people who visit the room. Those requirements establish the footprint and the entrance position. A single office may be enough; a divided layout is considered when private conversations or a meeting table need separation from daily desk work.
The lead option is a small in-plant office suite, with glazing chosen for the work beside it. We check clearance beneath lights and other overhead equipment before drawing the ceiling. The enclosure should reserve room for the surrounding operation, not absorb space simply because panels can be added.
Clarify the occupied space and included equipment before choosing panel dimensions.
Send the desk arrangement and the floor space you want to retain. Or call (888) 697-6368.
9400 W Higgins Rd
Unit H
Rosemont, IL 60018
Monday - Friday: 8:00 AM - 6:00 PM
The Rosemont office coordinates Itasca design discussions and the receiving arrangements for your room package.
9400 W Higgins Rd
Unit H
Rosemont, IL 60018
Monday - Friday: 8:00 AM - 6:00 PM
Saturday: Closed
Sunday: Closed
Compare desk and meeting arrangements for your Itasca building before committing to the enclosure dimensions.