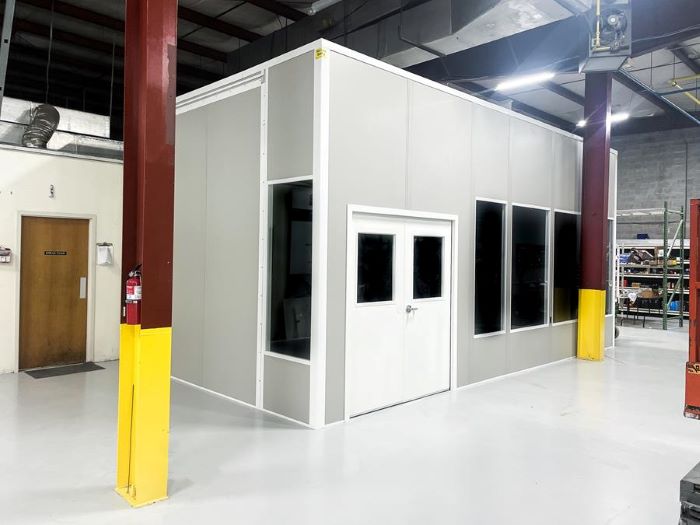
Modular In-Plant Offices
A compact supervisory workspace with furniture and window positions drawn together.
See details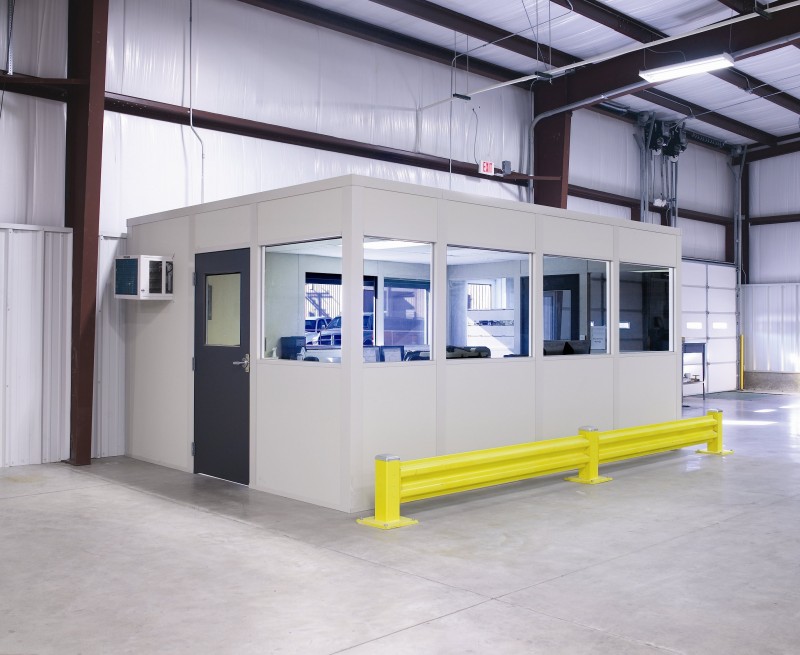
We design modular offices in Naperville for flex-building teams and light manufacturers who need a small enclosed workspace within their working premises. Prefab offices can provide a focused desk room; in-plant offices can separate production supervision from meetings without assigning the entire available bay to administration.
Along I-88, Naperville and nearby Aurora provide a practical setting for discussing workspace alongside industrial activity. We keep the plan tied to actual furniture and room use. In lightly heated buildings, winter temperatures matter even for a compact enclosure, while summer humidity influences the same heating and cooling selection.
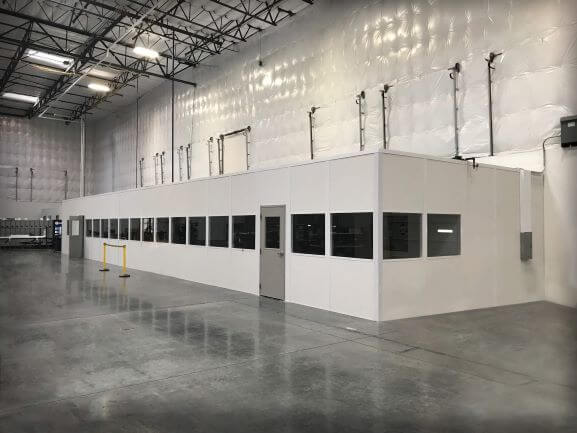
A separate meeting and break enclosure deserves comparison when gatherings would interrupt daily calls. We assess meeting attendance independently of permanent desk occupancy. A partition, different entrance, or separate room may serve that distinction better than enlarging one shared office and hoping the activities stay apart.
For an operation with stated air-treatment requirements, a modular cleanroom is a different specification, not a default addition to a flex suite. Describe the task and its equipment before requesting filtration. Ordinary scheduling desks and a process-controlled room should not be quoted as though they are interchangeable packages.
Our no-charge planning discussion develops a layout drawing and an itemized proposal from your room uses, staff count, measurements, and photographs. The selected panels, ceiling, windows, doors, lighting, electrical package, and HVAC appear alongside delivery and installation. We clarify building utility connections before approval so the purchased scope is understood by both operations and purchasing.
For modular office buildings within occupied premises, we establish a route from unloading to the room position. Installation is carried out by experienced installation crews we schedule and manage. Receiving access along I-88, ongoing light-manufacturing work, and winter freight delays are reviewed with your contact; scheduling follows the approved package and site readiness.
A small panel office is the lead package for a few occupied desks or a supervisor beside light manufacturing. The starting question is what happens inside: telephone calls, records, scheduling, or visitor discussions. That list establishes the enclosure's purpose before we choose its dimensions or propose another room.
Arrange screens, storage, and seating on the drawing with enough room for the entrance to function. Place viewing windows where they assist supervision rather than cover every wall. Measure beneath existing lights and other services so the ceiling fits the proposed location without guessing at the building's clearance.
Share the seating count, room activities, and a sketch of the available position. Or call (888) 697-6368.
9400 W Higgins Rd
Unit H
Rosemont, IL 60018
Monday - Friday: 8:00 AM - 6:00 PM
Begin with everyday seating, then evaluate whether meetings or a defined process need their own enclosure.
A compact supervisory workspace with furniture and window positions drawn together.
See detailsA gathering room whose seating does not displace permanent workstations.
See details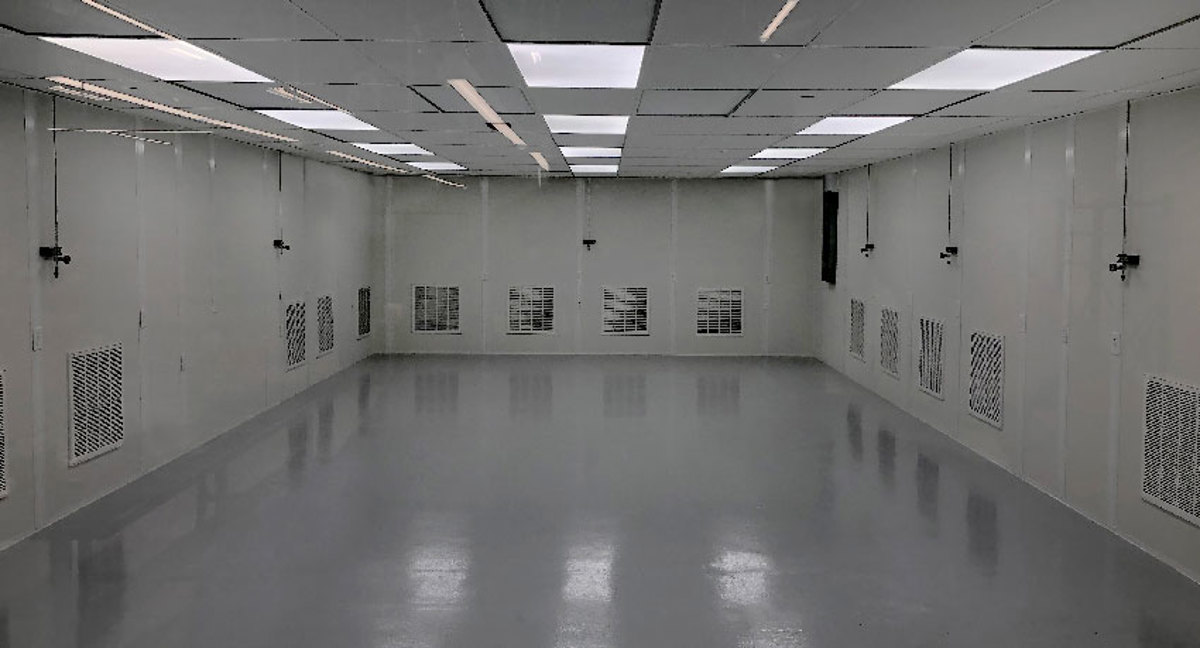
An air-treatment package developed from stated process needs rather than building type.
See detailsDefine the occupied tasks before deciding whether the proposal needs one enclosure or several.
Our Rosemont team is your contact for Naperville enclosure planning and coordinated assembly.
9400 W Higgins Rd
Unit H
Rosemont, IL 60018
Monday - Friday: 8:00 AM - 6:00 PM
Saturday: Closed
Sunday: Closed
Request a Naperville room comparison that shows desk work, discussions, and selected equipment before you order.