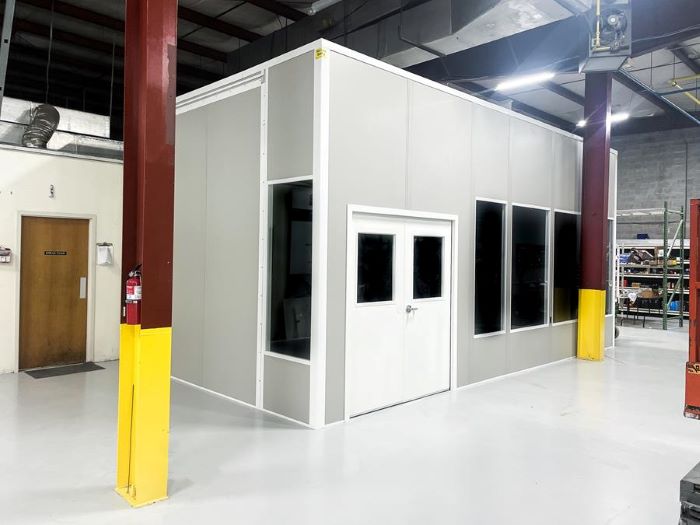
Modular In-Plant Offices
An enclosed scheduling desk with openings placed for production conversations.
See details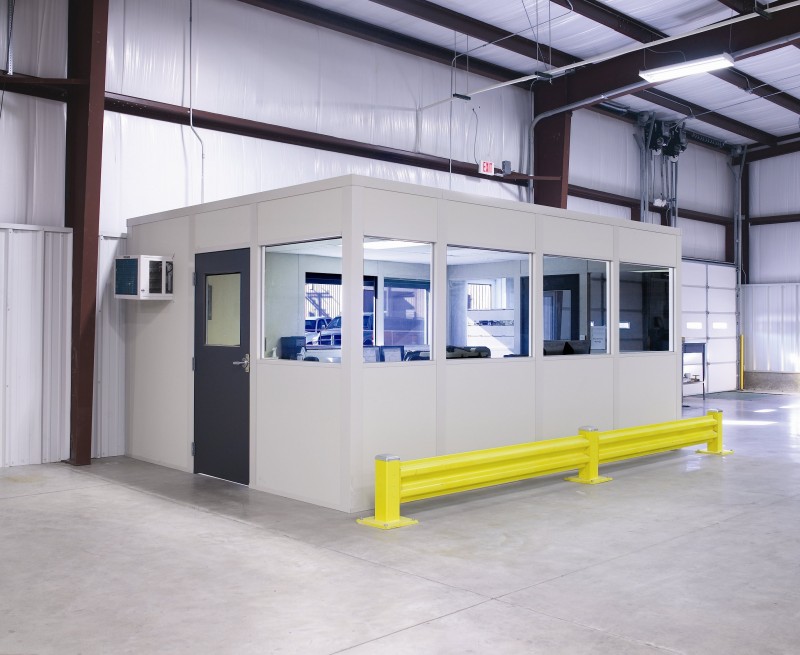
We supply modular offices in Carol Stream for printing, packaging, and manufacturing teams needing an enclosed place to supervise work. Prefab offices put scheduling desks beside production, while in-plant offices can divide a discussion room from the space where staff handle orders and job paperwork.
In DuPage County along North Avenue and IL-64, manufacturing plants and mid-size distribution buildings need room layouts that respect material movement. Multi-shift work and winter drafts influence where the entrance goes and how the occupied space is heated.
Insulated panels, a ceiling, doors, glazing, and selected electrical equipment define the basic room. Lighting follows desk and meeting positions. A divided arrangement can keep production calls out of an order-planning meeting, with each room sized for its own use rather than a matching pair of empty rectangles.
For plants where machine noise dominates the work area, compare a machine enclosure as a separate part of the proposal. For staff gathering between shifts, a meeting and break room provides another purpose-built space. Neither should be added without identifying the activity it serves.
A desk area should let supervisors see the work without turning every conversation into a walk across the plant. We begin with staff numbers, furniture, and the view toward production. The single-level office package is the lead option here because the enclosure can be arranged around the working positions you actually need.
Choose fixed viewing windows where observation matters and an opening where operators exchange documents. Door placement should avoid the path of materials moving between printing, packaging, and shipping. We measure available height under building services instead of assuming that the room roof can sit anywhere in the bay.
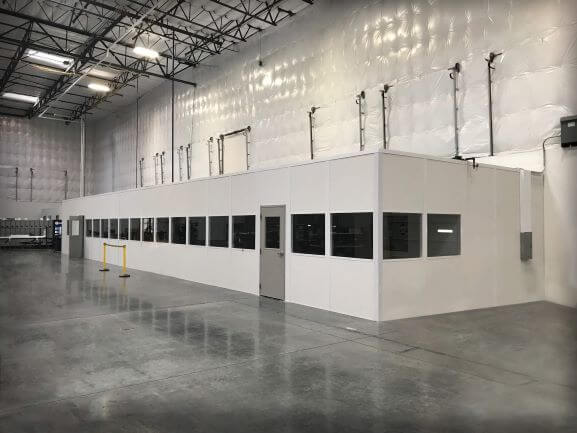
A free consultation leads to a dimensioned layout and an itemized quote. We identify the panel assembly, roof, openings, heating and cooling, lighting, wiring, freight, and installation selections. The proposal distinguishes the supplied package from building connections and other work to be arranged, so purchasing staff can evaluate the same scope that operations approved.
Modular office buildings in an active plant require a receiving position and a planned route for panels. We coordinate experienced installation crews we schedule and manage with your shift contacts. Busy truck access along the North Avenue corridor and winter delivery disruption belong in the scheduling discussion, not in a promise about instant assembly.
Keep supervision, machine access, and staff discussions distinct when selecting the rooms.
An enclosed scheduling desk with openings placed for production conversations.
See details
Panel assemblies arranged around machinery access where source noise needs attention.
See detailsA separate setting for shift briefings, planning meetings, and meals.
See detailsIdentify the production view, desk count, and meeting needs. Or call (888) 697-6368.
9400 W Higgins Rd
Unit H
Rosemont, IL 60018
Monday - Friday: 8:00 AM - 6:00 PM
These choices determine how the enclosure supports the people inside it.
Our Rosemont contact point coordinates Carol Stream room planning and the installation arrangements.
9400 W Higgins Rd
Unit H
Rosemont, IL 60018
Monday - Friday: 8:00 AM - 6:00 PM
Saturday: Closed
Sunday: Closed
Start with the tasks your Carol Stream team performs, and we will turn them into a room drawing and quote.