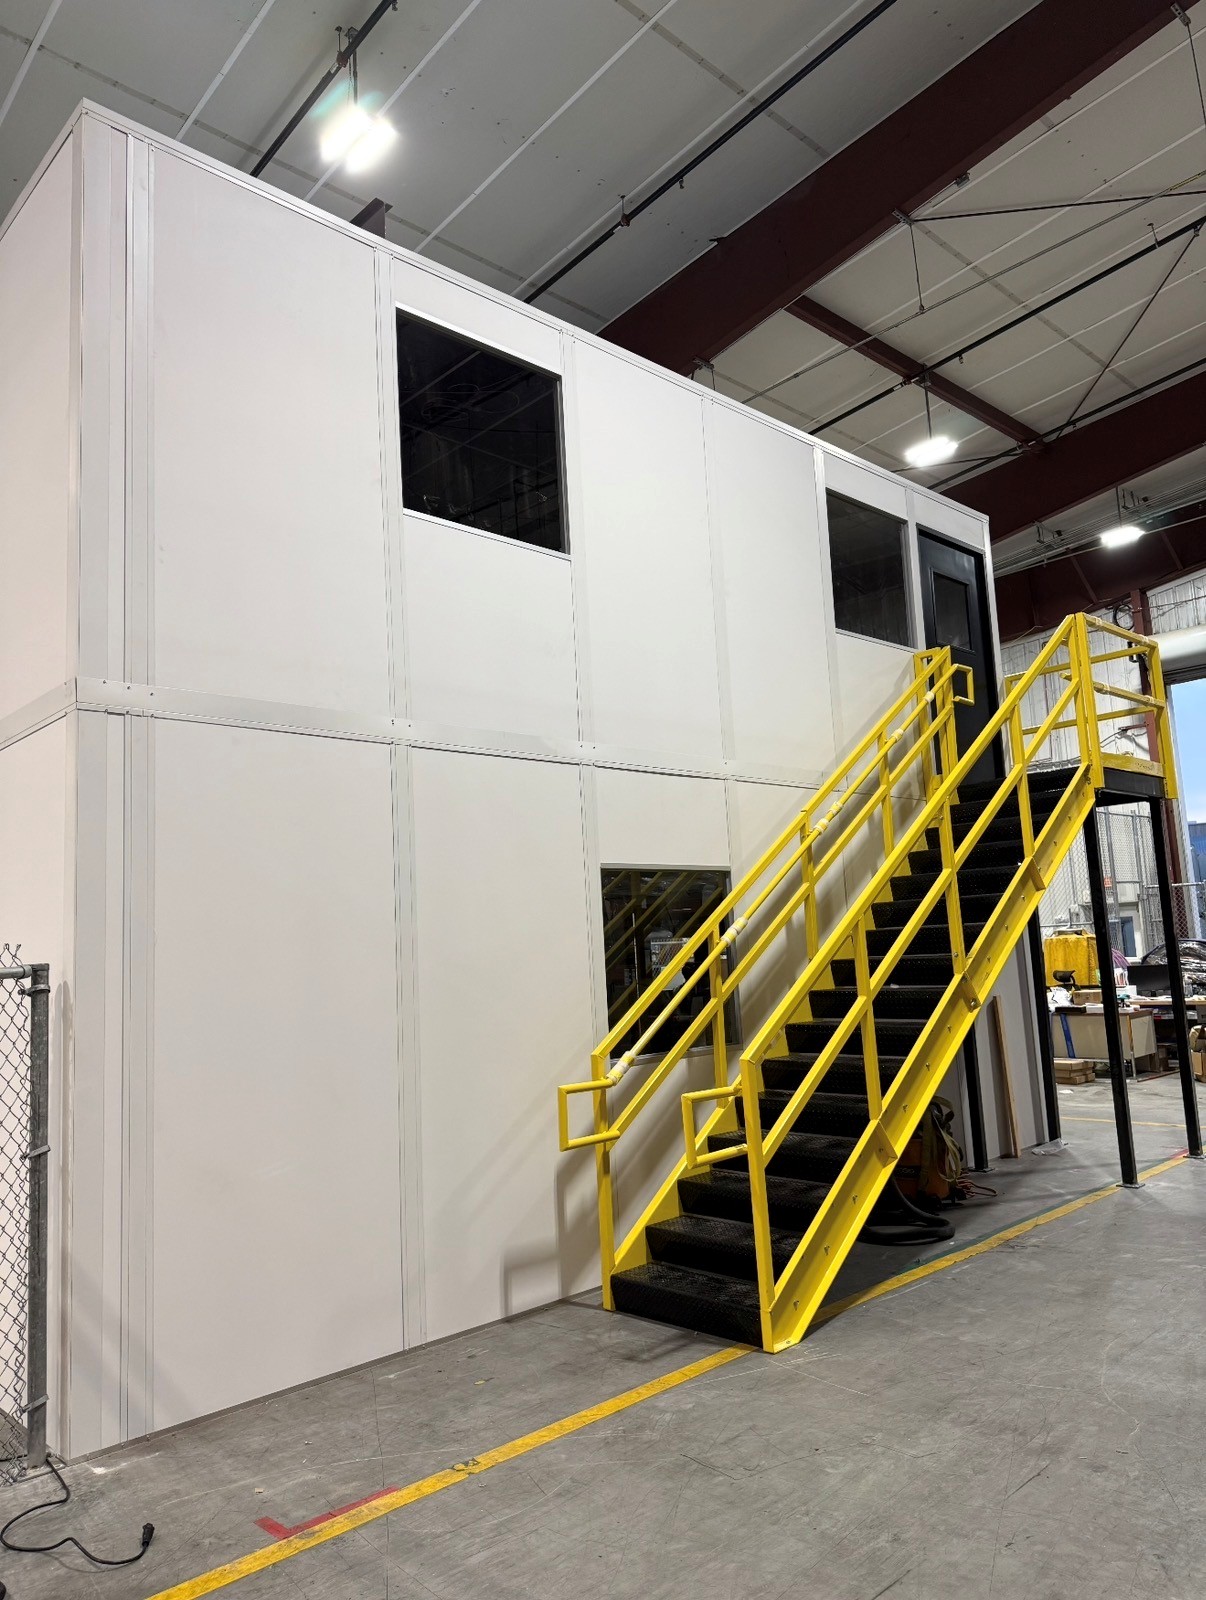
Two-Story Modular Offices
A stacked room layout assessed against overhead clearance and occupied access.
See details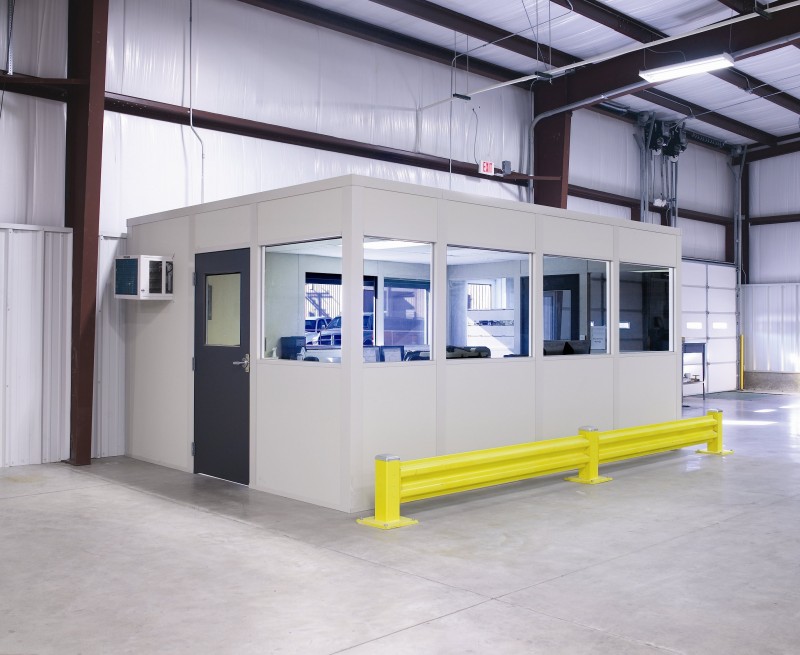
We supply and install modular offices in Elgin for plant supervisors and distribution staff who need enclosed workspace beside their operation. In-plant offices bring desks closer to production; modular office buildings can also place administrative rooms above a lower workspace when the measured clearance supports that arrangement.
Elgin's manufacturing plants and newer distribution buildings along I-90 call for different starting layouts. Nearby Schaumburg flex buildings offer another comparison: the room should follow staffing and available height, not a corridor-wide assumption about building size. Cold winter air entering dock doors belongs in the heating discussion from the outset.
Where production already occupies the available bays, our lead comparison is a two-story office arrangement. We examine the lower room, upper seating, access, and overhead equipment together. Adding a level only makes sense when the drawing demonstrates enough clearance and a workable relationship to the plant around it.
For a shipping team that needs direct counter access, a single-level dispatch enclosure may be the stronger choice. Its windows can face assigned dock activity while document exchanges remain separate from occupied desks. The building's newer appearance does not determine which room type serves those conversations.
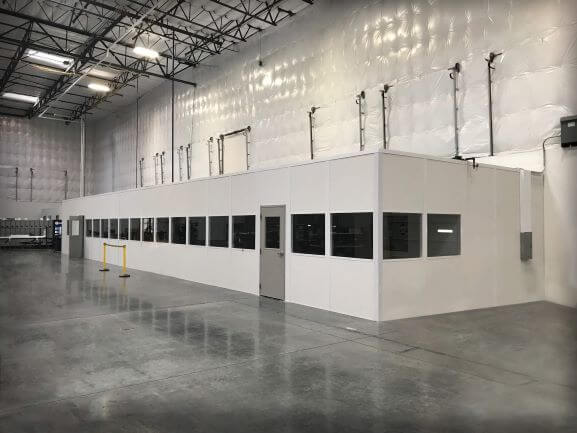
Bring a floor sketch, staff requirements, measured height, and access photographs to our design consultation. There is no charge for the consultation, layout drawing, or itemized quote. We represent Panel Built and identify the selected room package, electrical equipment, HVAC, freight, and installation, distinguishing building connections from the equipment supplied with the enclosure.
We use experienced installation crews we schedule and manage. Your plant contact helps determine panel staging, unloading, and the sequence around occupied shifts. I-90 truck traffic and winter delivery disruption inform those arrangements. Production readiness and the receiving plan determine scheduling; a short assembly promise cannot replace that review.
Choose the enclosure by the work it separates and the floor area it leaves available.
A stacked room layout assessed against overhead clearance and occupied access.
See details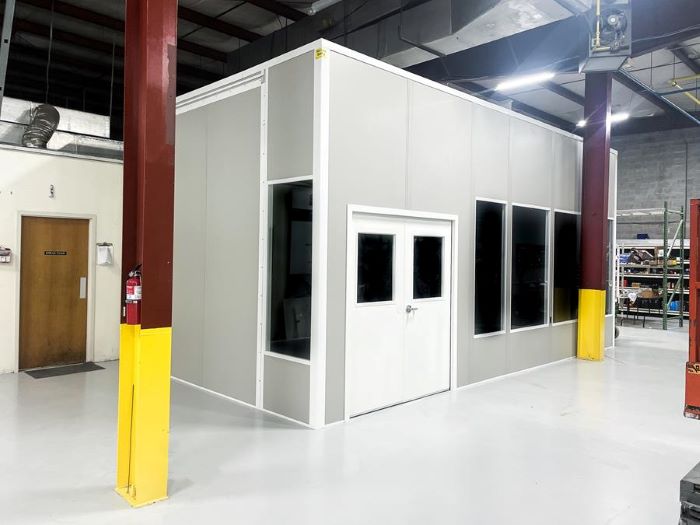
Ground-level paperwork and dispatch seating beside the shipping activity.
See details
Machine-side panel arrangements with openings for operating and maintenance tasks.
See detailsSpecify the occupied positions first: chairs, screens, filing, visitors, and any meeting table. We locate doors and glazing around those positions, then select the wall and ceiling package. Lighting, outlets, and heating and cooling are included as chosen equipment rather than treated as details to settle after the enclosure arrives.
Humid summers affect enclosed desk areas as well as winter shifts. Conditioning must suit the room's use and the surrounding warehouse environment. If machinery noise is the main obstacle to supervision, consider an equipment enclosure separately; its openings need to preserve access to the machine rather than imitate office doors.
Include desk positions and measured overhead clearance with your room request. Or call (888) 697-6368.
9400 W Higgins Rd
Unit H
Rosemont, IL 60018
Monday - Friday: 8:00 AM - 6:00 PM
The useful comparison is between complete layouts, not enclosure dimensions alone.
Reach our Rosemont office to review Elgin room dimensions, package selections, and receiving arrangements.
9400 W Higgins Rd
Unit H
Rosemont, IL 60018
Monday - Friday: 8:00 AM - 6:00 PM
Saturday: Closed
Sunday: Closed
Discuss an Elgin office layout that separates administrative work without overlooking the production space below it.